Patios and outdoor rooms on the Eastside
Stone and paver terraces, pergolas and seating walls, laid out around how you spend an evening.
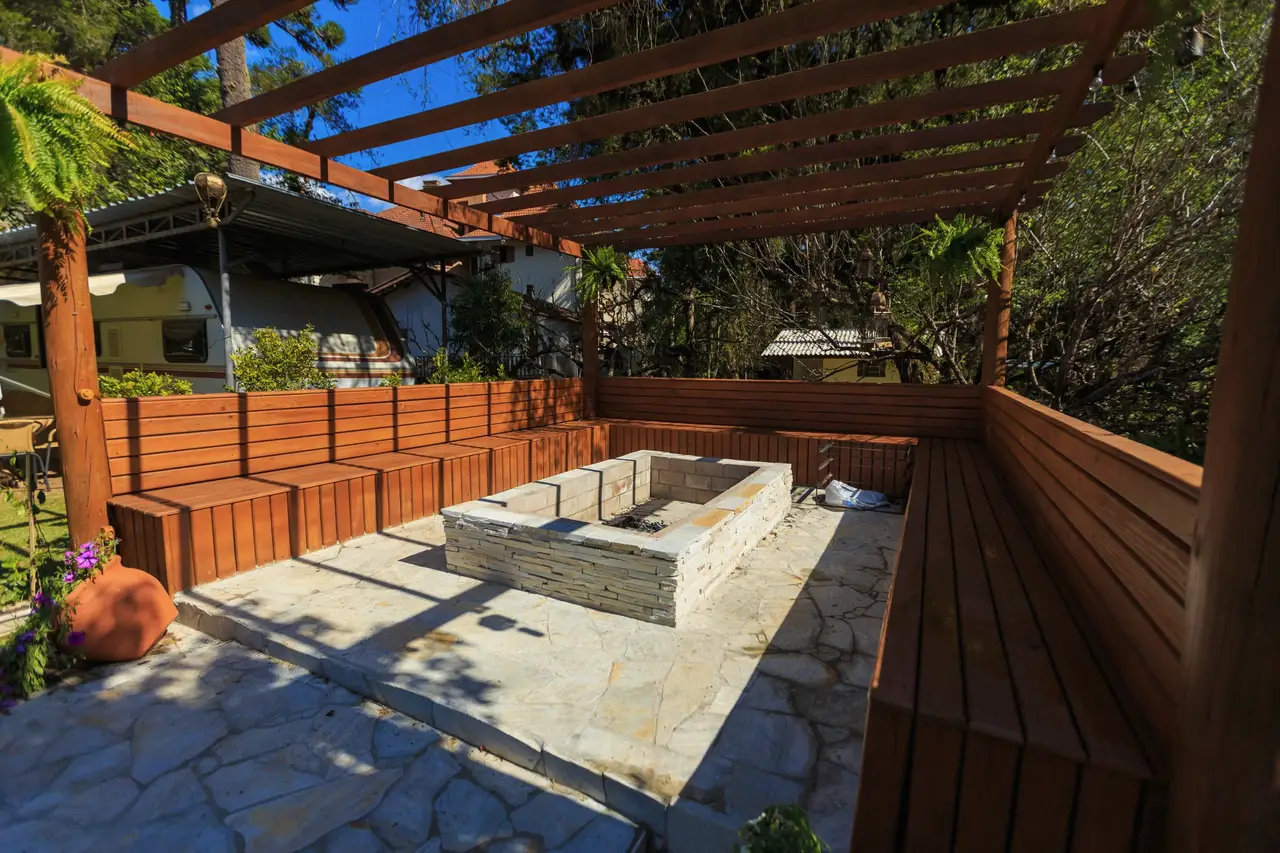
How we approach it
A patio is the floor of an outdoor room. We size it for the furniture you will actually own, place it where the evening sun lands, and build the base for our wet winters so it is still flat in fifteen years.
This is for you if
- The deck is tired and you want something that does not need staining
- You have a lawn nobody uses and want a place to sit
- The current patio is too small for a table and chairs
- Water pools against the house every November
What you get in writing
- A measured site plan with sun, slope and drainage noted
- Two layout concepts, then one plan with materials named
- Stone or paver samples you can hold before you choose
- Base depth and drainage specified in the written scope
- One crew lead on site from excavation to final sweep
What moves the price
- Natural stone versus concrete pavers
- Access for equipment on a tight side yard
- Grade changes, steps and seat walls
- Drainage: trench drains, dry wells, connection to existing lines
- Pergola or cover structures and their permits
- Typical investment (sample)
- Sample range set by the owner, for example from $45,000 for a paver terrace to $160,000+ for a stone room with a covered structure
- Typical timeline (example)
- Example: 3 to 5 weeks of design, 4 to 8 weeks of build
 Sample project · Clyde HillThe Clyde Hill fire terrace
Our back yard dropped twelve feet and the old wall was leaning. They drew two terraces instead of one big wall and showed us the engineer's notes before we signed. The kids play on the lower level now.
Questions about patios and outdoor rooms
Pavers or natural stone?
Both work here if the base is right. Pavers are more even and cost less. Stone looks settled from the first day and lasts as long as the house. We bring samples of each to the concept meeting and price both if you are unsure.
Will a patio make our drainage worse?
It can, if water has nowhere to go. Every patio we draw shows where the water runs, and the scope names the drain, the dry well or the connection that takes it away.
Do we need a permit?
Most ground-level patios do not. Covered structures, some walls and work near slopes or shorelines often do. We tell you on the site visit and handle the application when one is needed.
Other services: Outdoor kitchens and fire, Planting design, Landscape lighting, Slopes, walls and drainage
Thinking about the yard before next summer?
Start with one conversation. A designer walks the property with you for about an hour. You leave knowing what is possible, roughly what it costs, and how long design and build take.