Retaining walls, slopes and drainage on the Eastside
Terraces and retaining walls that turn a hillside into usable space, and drainage that keeps water away from the house.
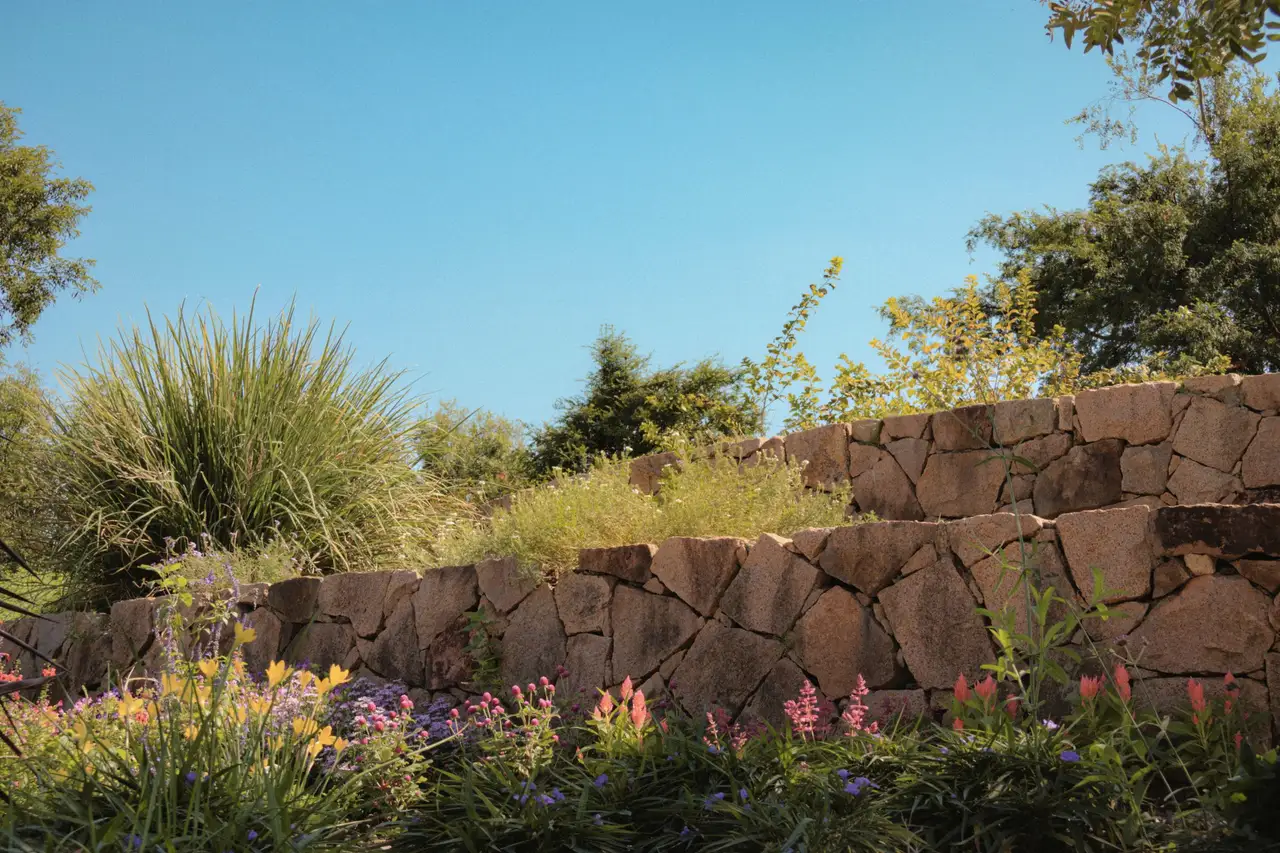
How we approach it
Many Eastside lots fall away from the house, and most of them hold water somewhere they should not. We start with where the water goes. Then we design walls, steps and terraces that hold the slope and give you flat ground to use.
This is for you if
- The back yard is a hill you cannot use
- Water stands in the lawn or comes under the garage door
- An old timber wall is leaning
- You need steps that are safe in the wet
What you get in writing
- A site survey with grades and drainage paths drawn
- Wall design with engineering where height or loads require it
- Drainage specified by name: trench drains, French drains, dry wells
- Permits for walls and work near critical areas
- A written, fixed-scope price before excavation
What moves the price
- Wall height and whether engineering is required
- Wall material: boulder, block or cut stone
- Machine access on the slope
- Soil export and import
- Critical-area rules near streams and steep slopes
- Typical investment (sample)
- Sample range set by the owner, for example from $30,000 for a drainage fix to $250,000+ for terraced walls on a steep lot
- Typical timeline (example)
- Example: 3 to 8 weeks of design and permitting, 3 to 10 weeks of build
Sample project · SammamishThe Sammamish hillside Our back yard dropped twelve feet and the old wall was leaning. They drew two terraces instead of one big wall and showed us the engineer's notes before we signed. The kids play on the lower level now.
Questions about slopes, walls and drainage
Do retaining walls need a permit here?
Walls over a certain height, walls holding a load such as a driveway, and work near steep slopes or streams often do. The thresholds vary by city. We check your address before design begins.
Can you fix drainage without tearing up the yard?
Often in part. We find where the water comes from and where it can go, then route it with the least disturbance. The plan shows what has to be opened and what does not.
Other services: Patios and outdoor rooms, Outdoor kitchens and fire, Planting design, Landscape lighting
Thinking about the yard before next summer?
Start with one conversation. A designer walks the property with you for about an hour. You leave knowing what is possible, roughly what it costs, and how long design and build take.