Sammamish · Walls, terraces and planting · Sample project for this demo
The Sammamish hillside
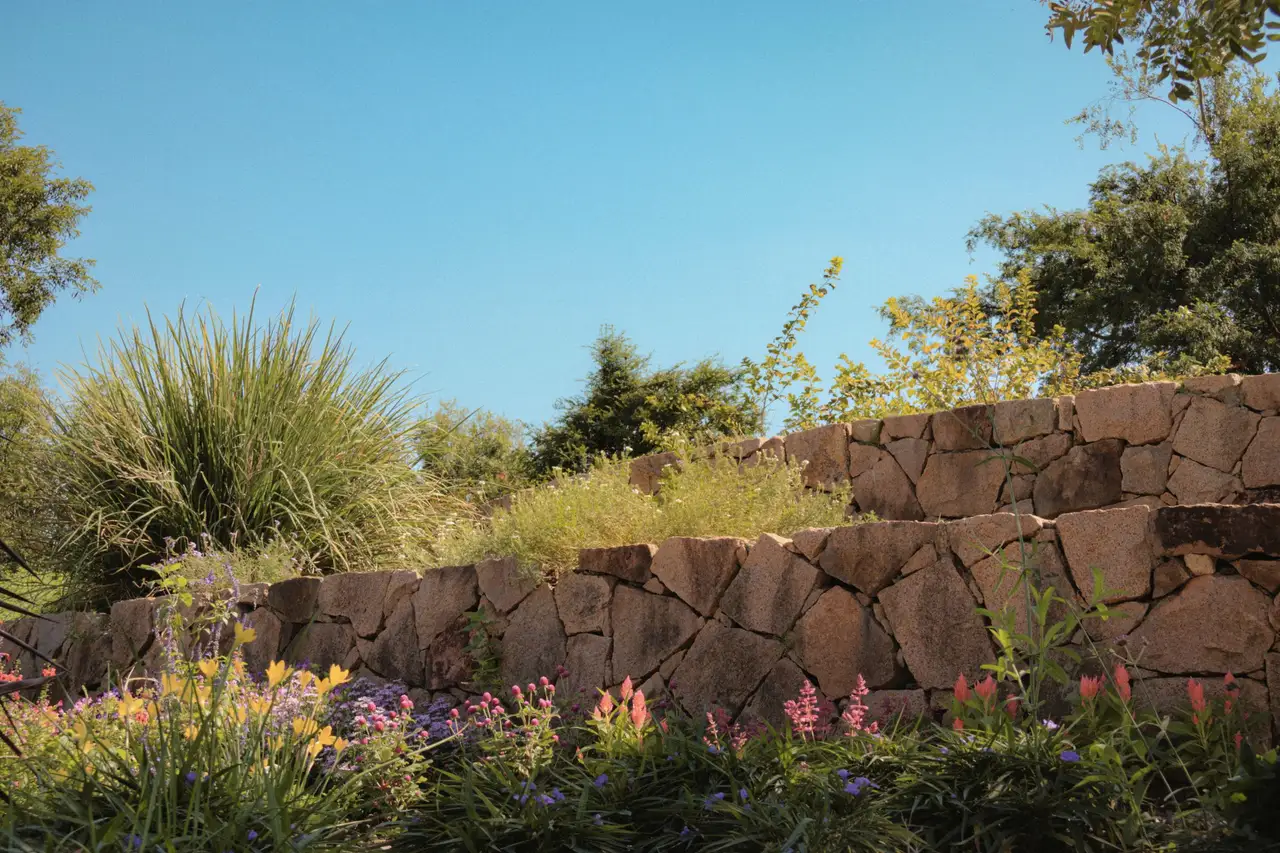
The problem
A back yard that fell away twelve feet from the house, an old timber wall leaning toward the neighbour, and nowhere flat for the kids.
The decisions
- Two stone terraces in place of one tall wall, with engineering for the lower one
- Steps with deep treads and lights on every second riser
- A level lawn panel on the lower terrace, sized for play
- Native shrubs and groundcover on the faces of the slope
The result
Two usable levels where there had been one slope, and a wall the family no longer worries about.
From sketch to finished
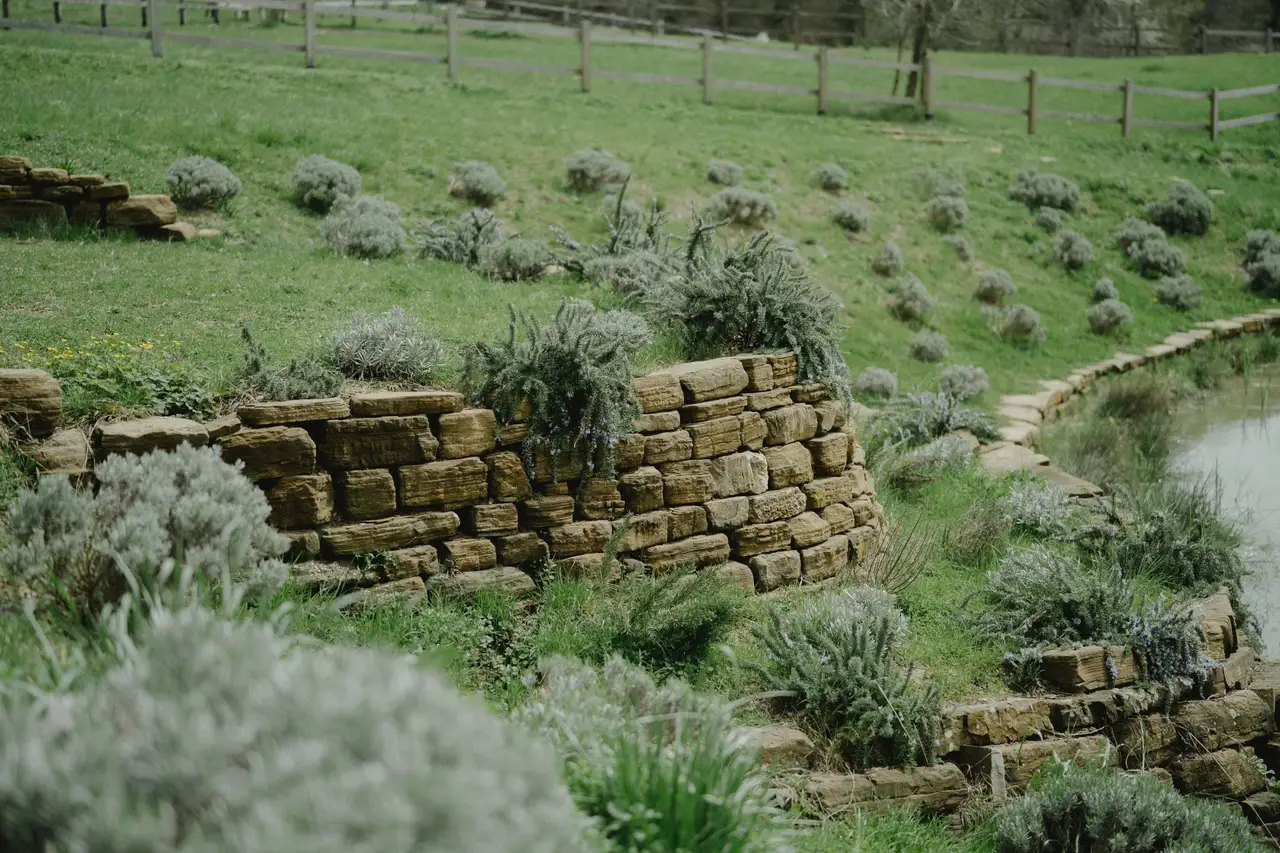
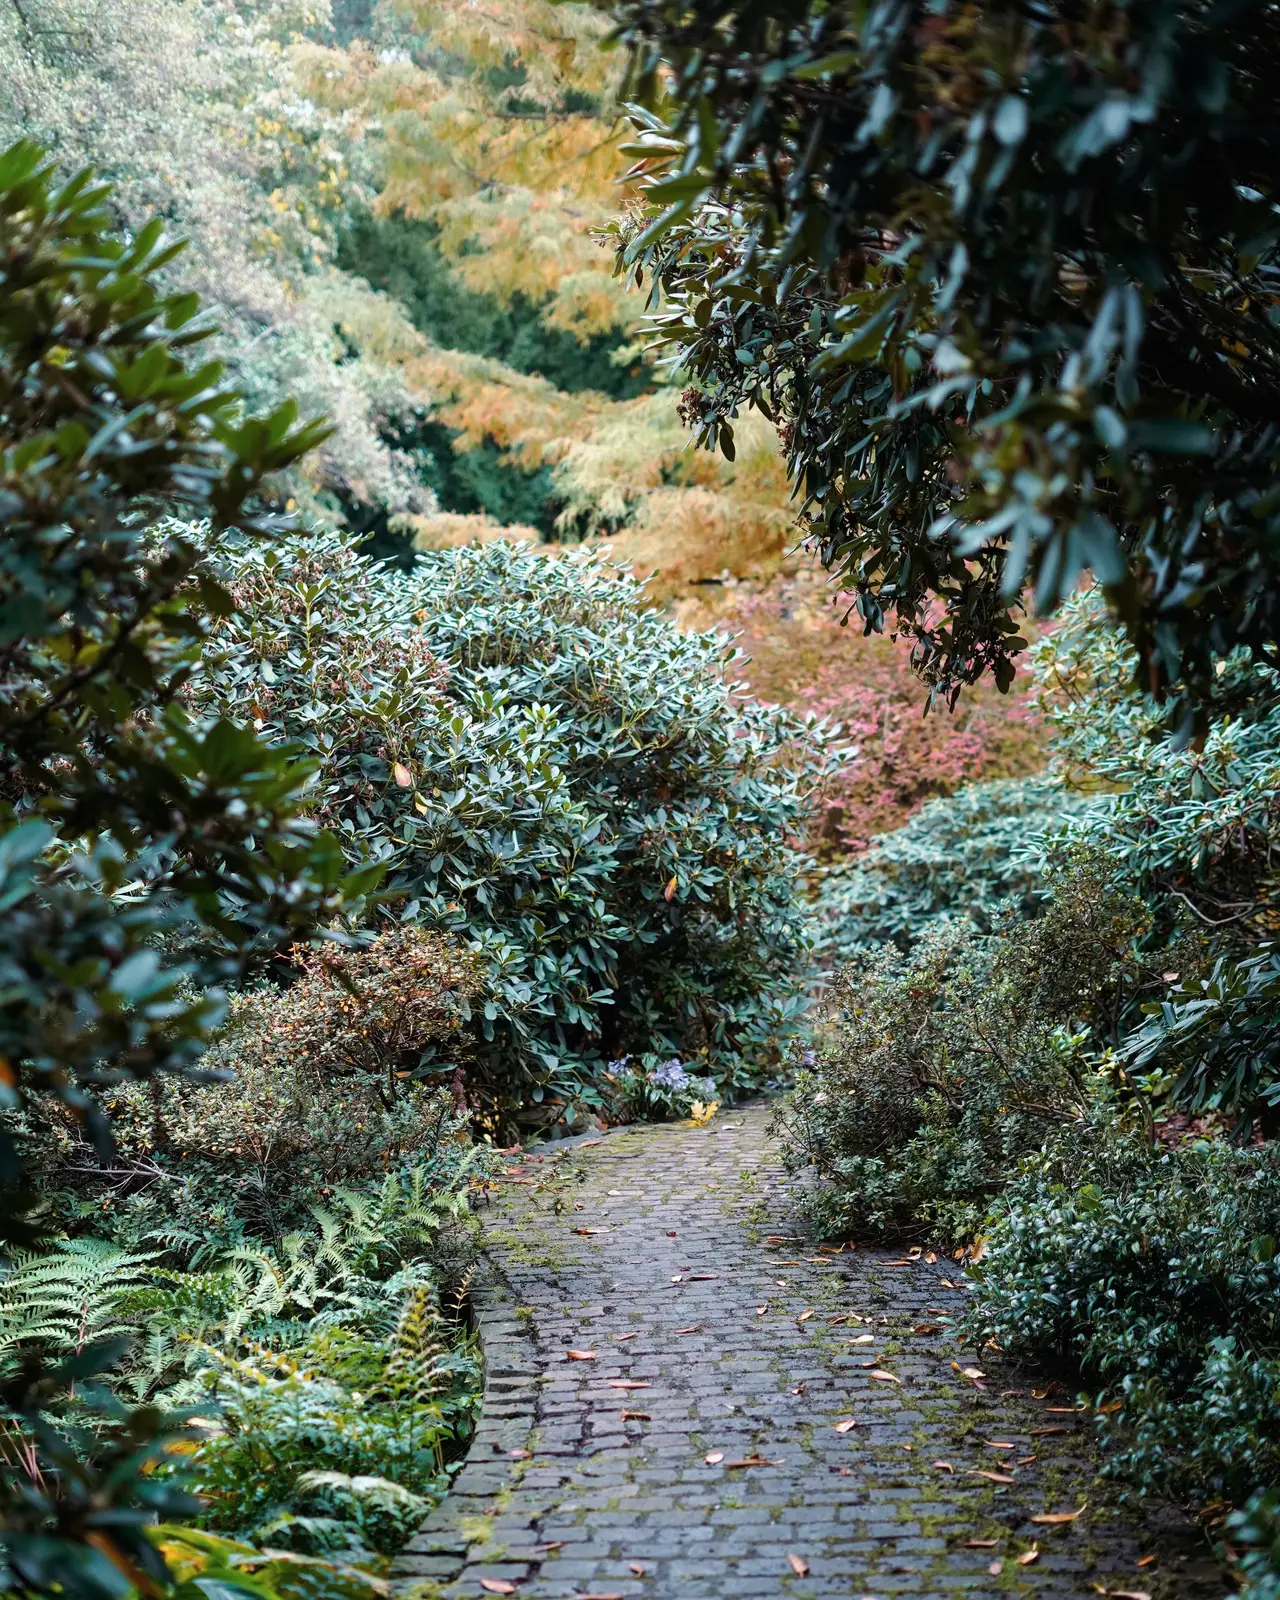
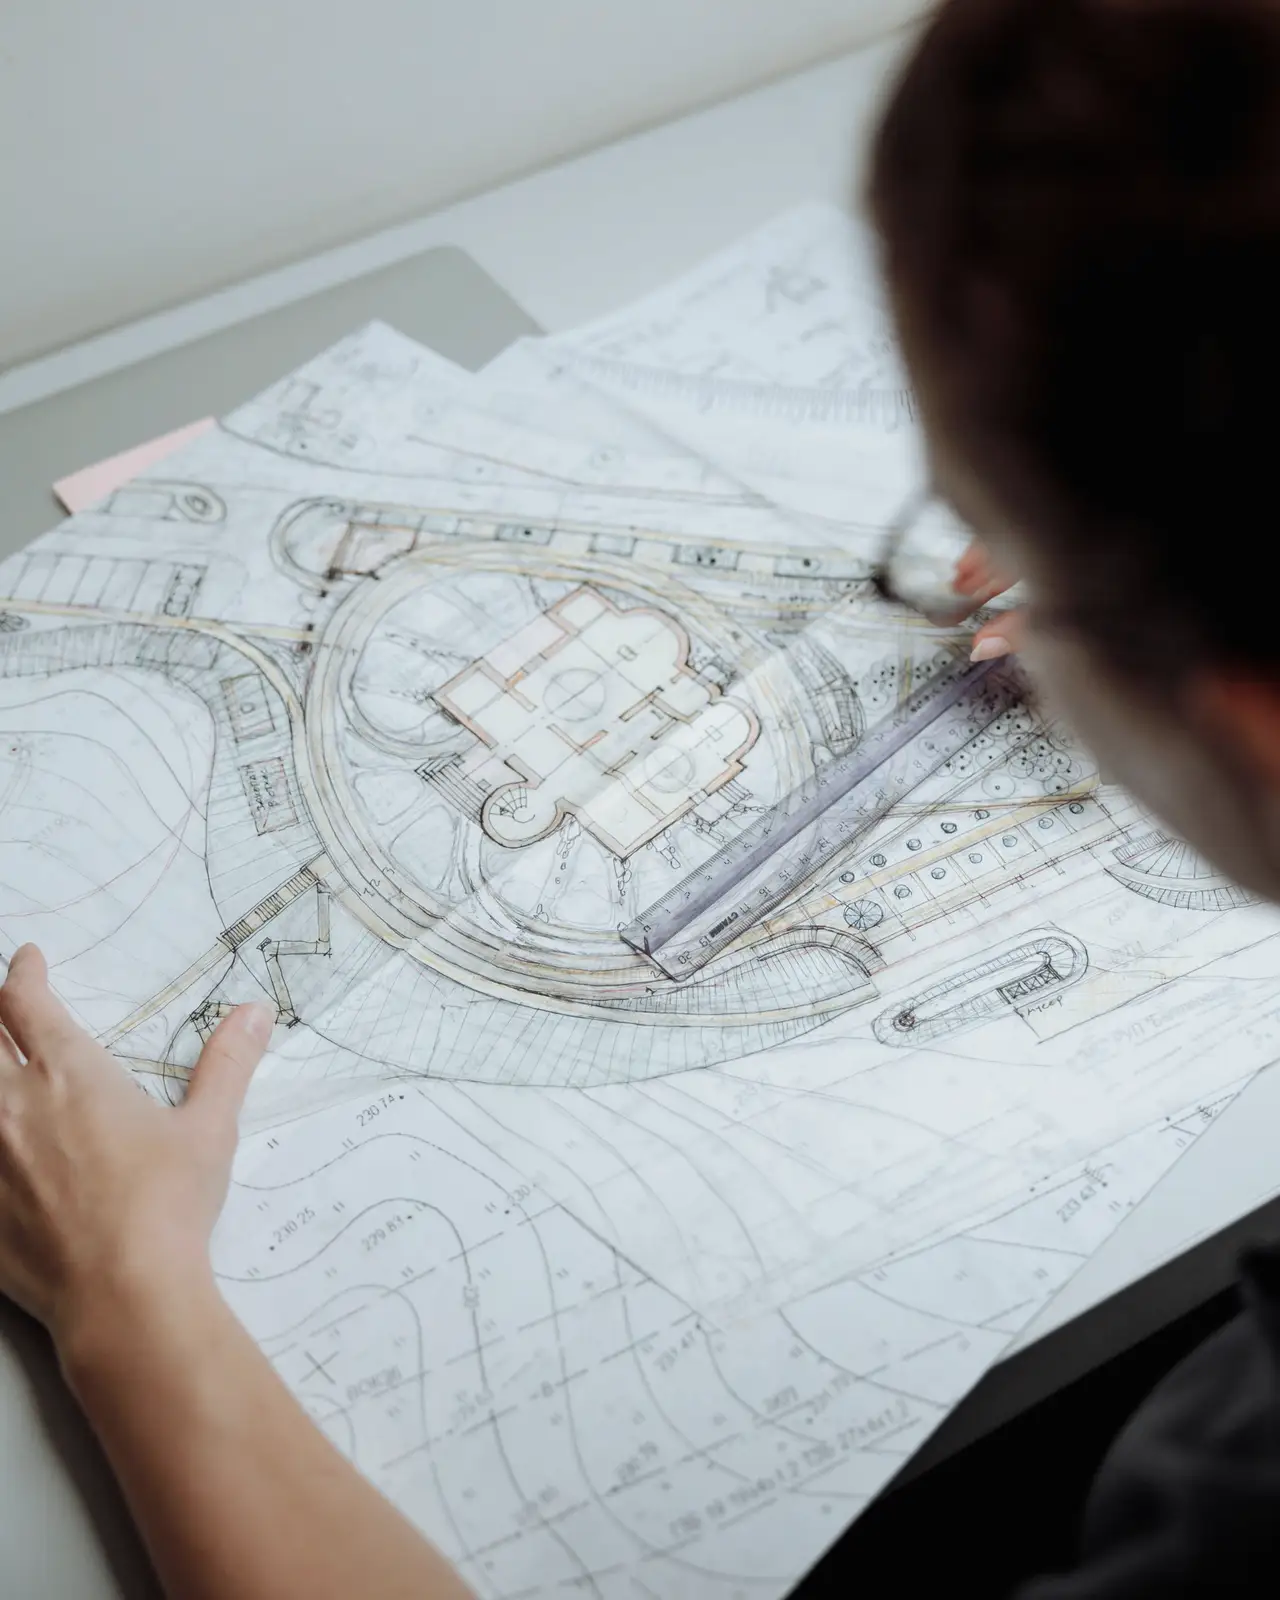
Stock photos stand in for the owner's own project photography. Concept sketches are labelled as concepts.
Next project: The Kirkland outdoor kitchen
Thinking about the yard before next summer?
Start with one conversation. A designer walks the property with you for about an hour. You leave knowing what is possible, roughly what it costs, and how long design and build take.